The villas
Layouts, sizes
and prices.
Five semi-detached villas, each with a private pool, a paved terrace and a garden behind anthracite fencing.
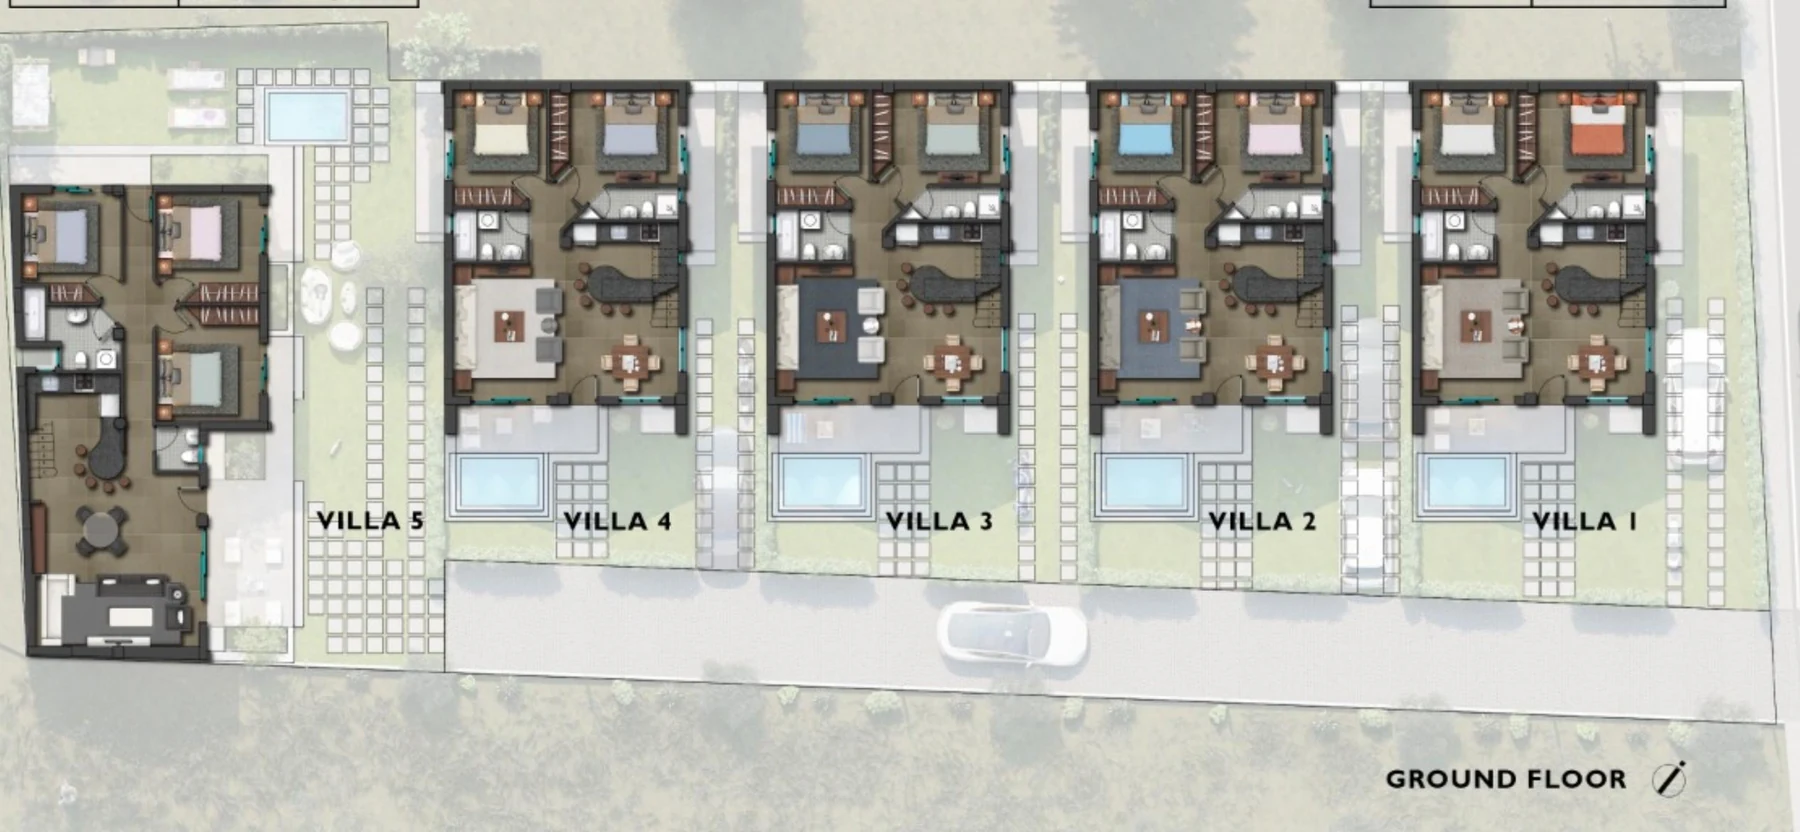
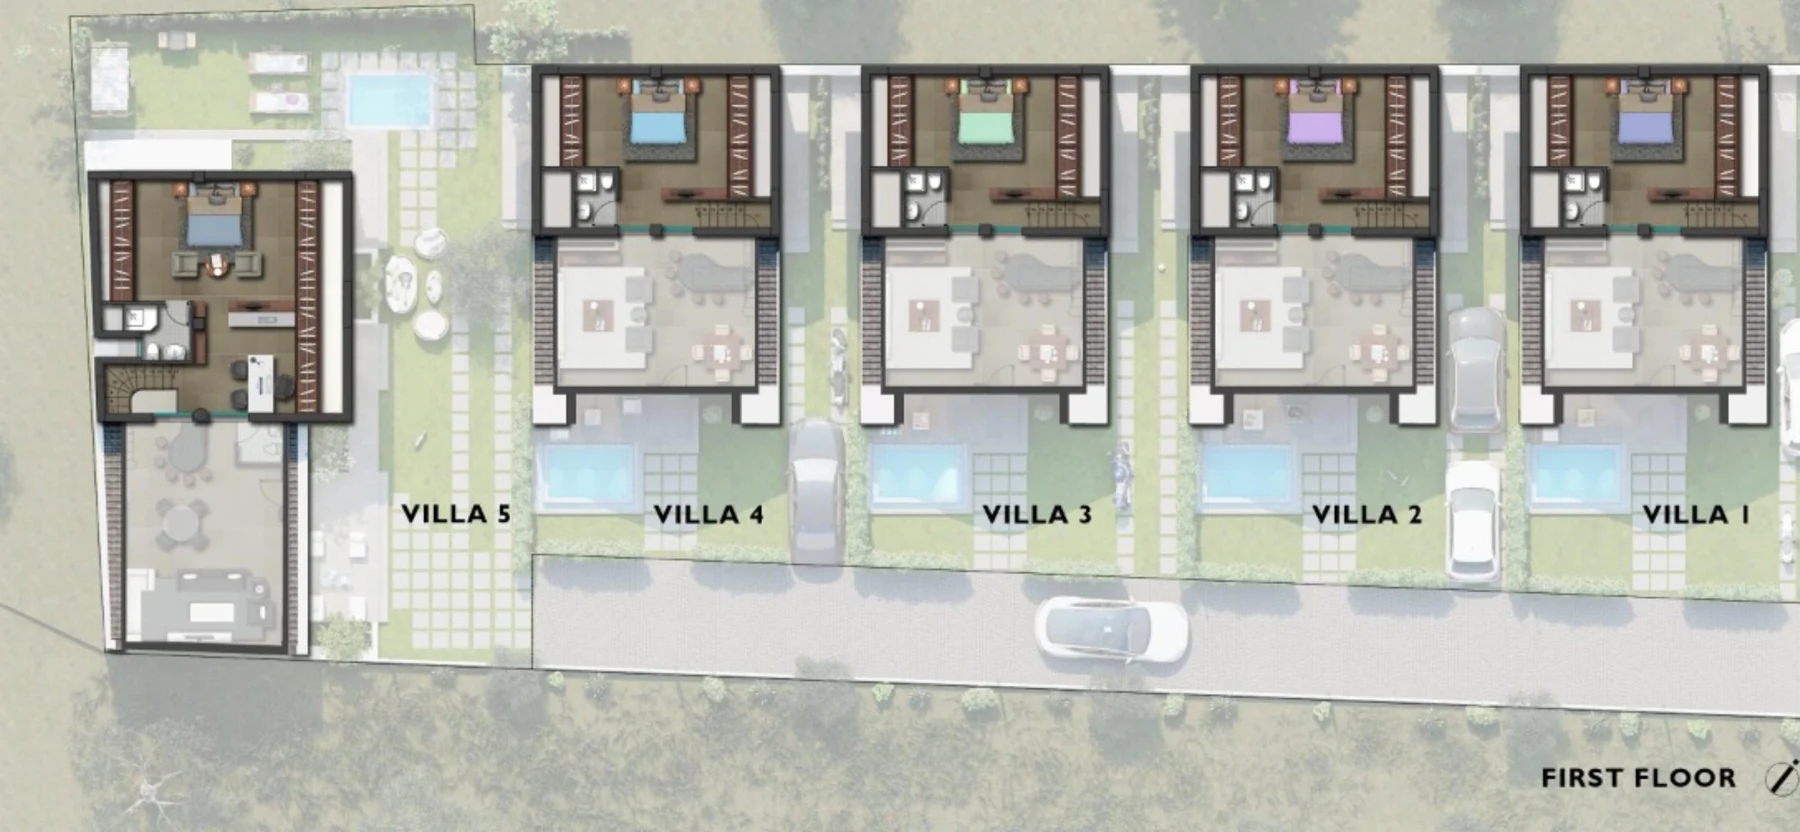
Villas 1 to 4 offer 120 m² across two levels, with three bedrooms. Villa 5 is the larger unit: 150 m² and two parking spaces. The plans below correspond to the reference unit.
Ground floor
Open kitchen,
dining and living.
Open kitchen, dining and living room — two bedrooms — one bathroom — sliding doors to the pool terrace.
First floor
Principal bedroom,
open landing.
Principal bedroom with en-suite bathroom — open landing overlooking the living room — terrace above the pool.
Finishes
Nothing
left over.
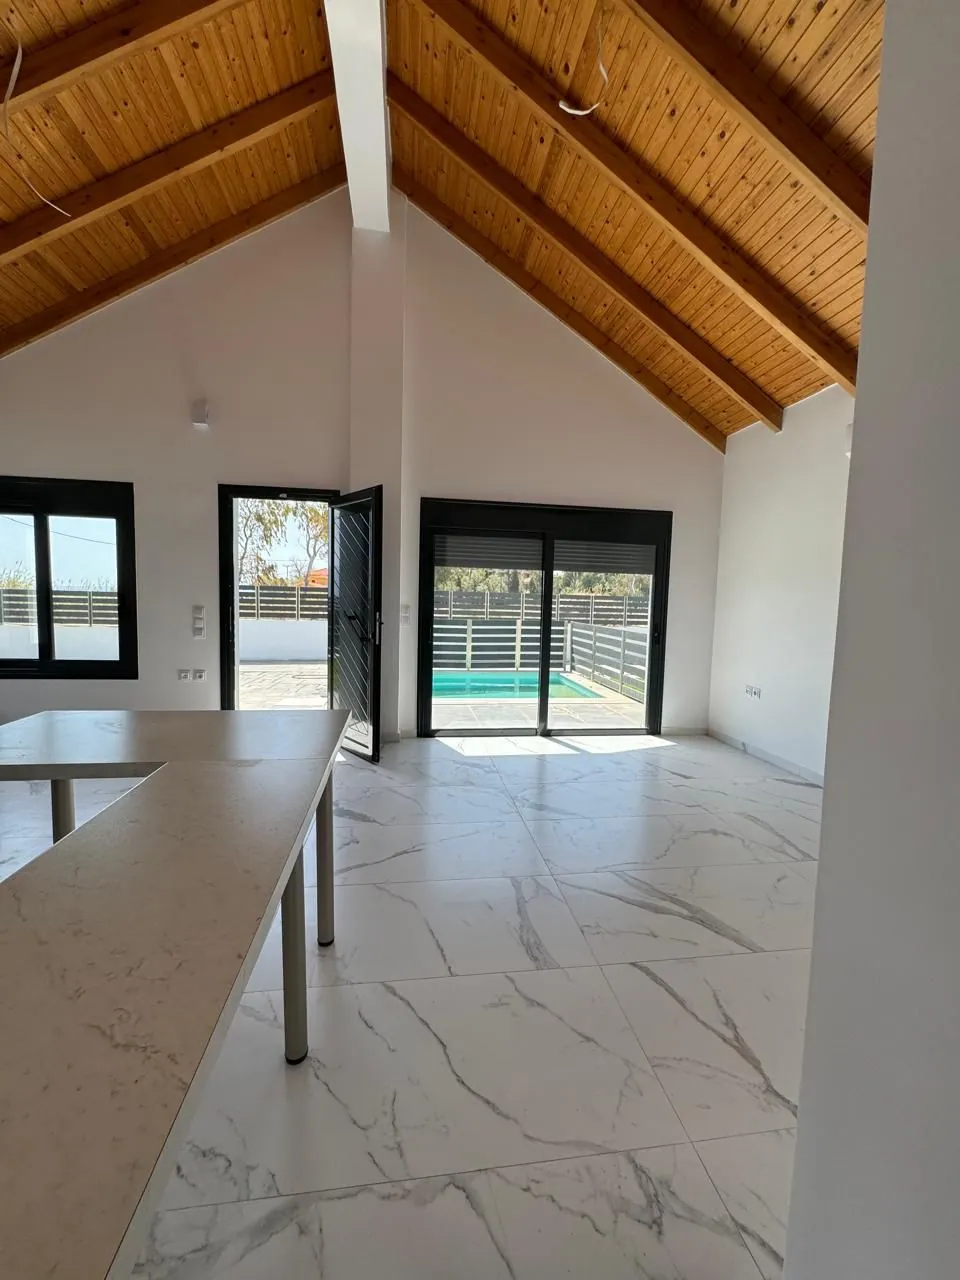
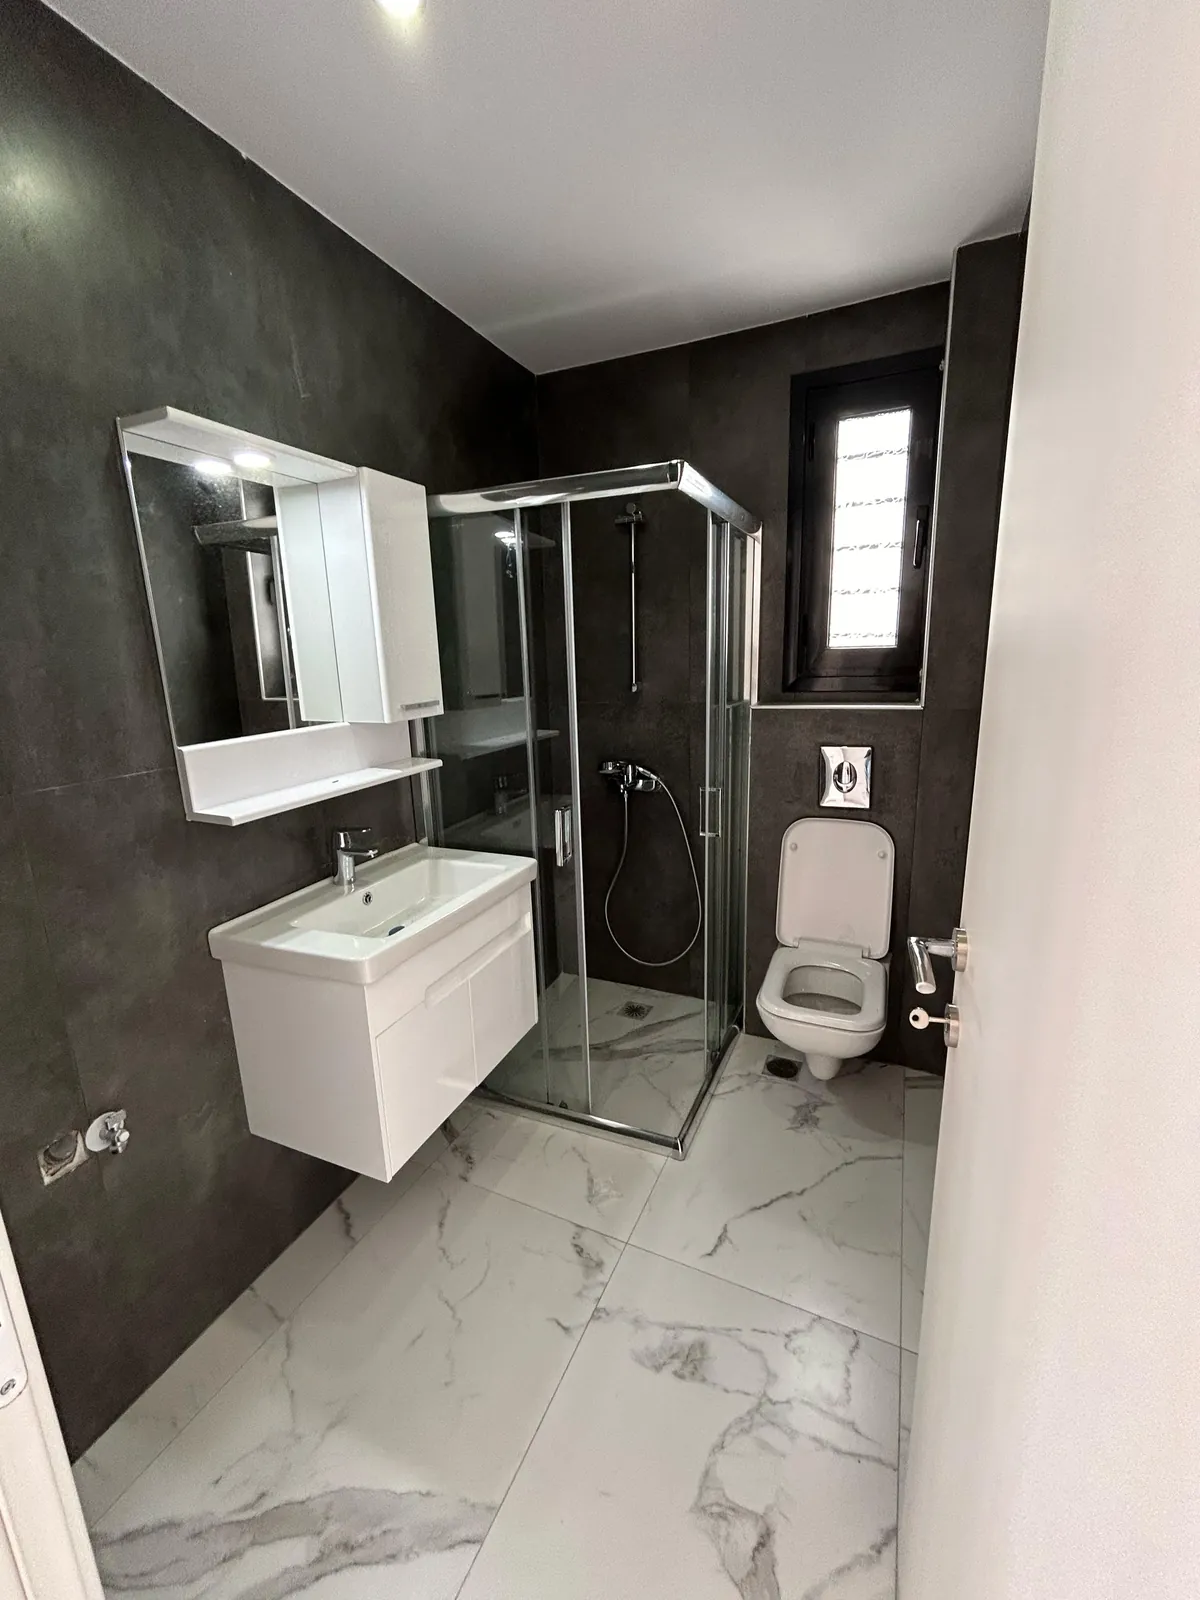
Finishes match the intent: fitted kitchens, quality fittings, large-format tiles and dark-toned bathrooms.
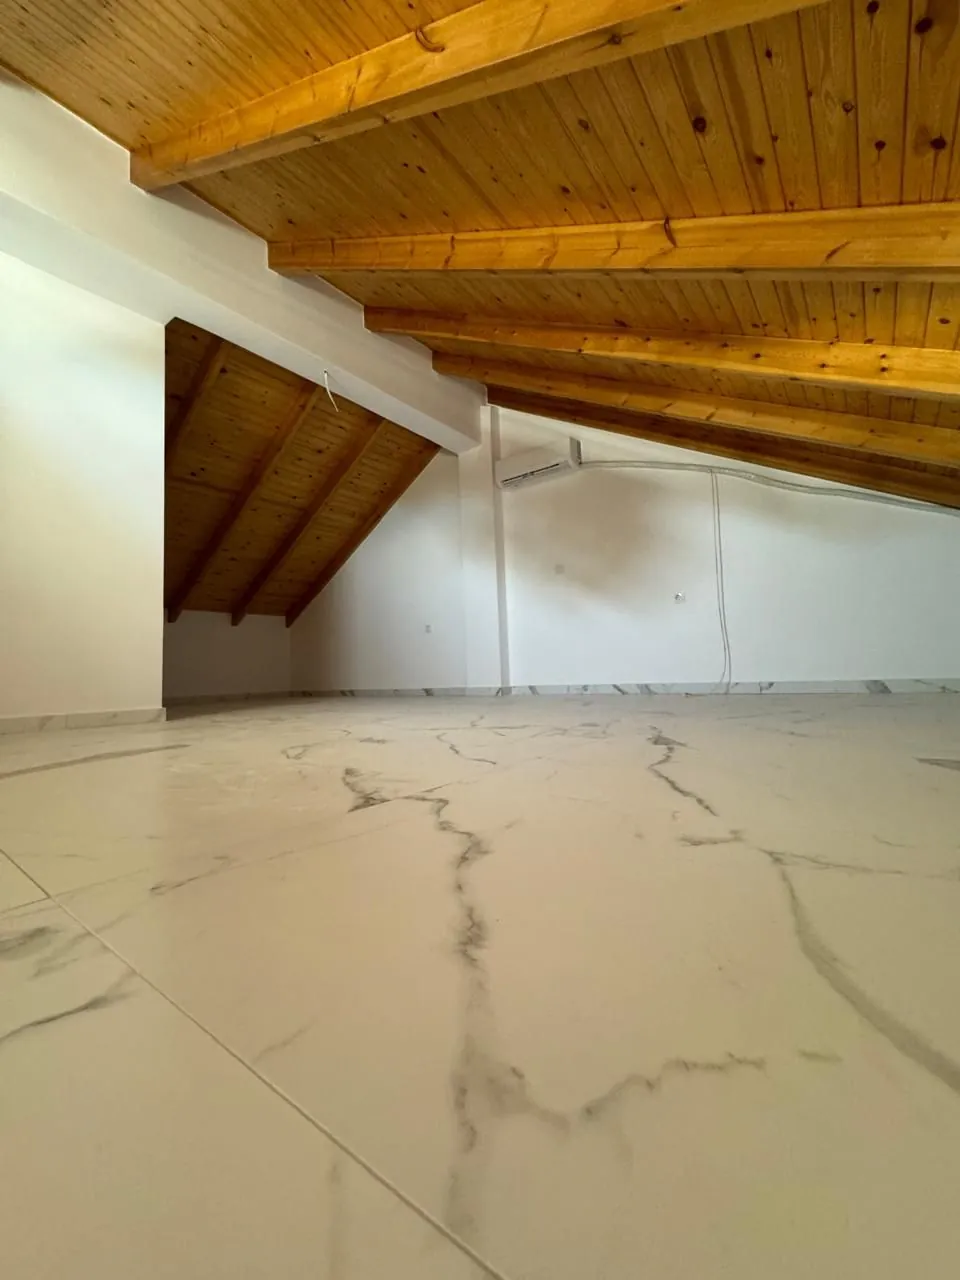
A traditional pine roof frame, left exposed. Marble-effect tiling underfoot. Timber staircases with powder-coated steel railings, double-glazed sliding doors with a flush threshold, and anthracite aluminium fencing around every garden.
Availability
Three villas
remain.
Villas 3 and 4 are sold. Allocation is by application, in order of registration, following a private site visit.
How large is each Cape Poseidon villa?
Villas 1 to 4 measure 120 m² across two levels; Villa 5 is the larger unit at 150 m² and comes with two parking spaces. Every villa has three bedrooms, a private pool, a paved terrace and a private garden.
How are the villas laid out?
The plan is disciplined: living, kitchen and stair run along a single line with no corridor. The ground floor holds an open kitchen, dining and living room, two bedrooms and one bathroom, opening through sliding doors to the pool terrace. The first floor holds the principal bedroom with an en-suite bathroom, an open landing overlooking the living room and a terrace above the pool.
Which villas are still available and what do they cost?
Villas 1, 2 and 5 remain available. Villas 1 to 4 are priced at € 400,000 and Villa 5 at € 460,000. Villas 3 and 4 have been sold. Allocation is by application, in order of registration, following a private site visit.
Are the villas ready to move into?
Yes. Delivery is immediate — the villas are finished and ready to move in, with fitted kitchens, quality fittings, large-format tiles, dark-toned bathrooms, timber staircases with steel railings and an exposed pine roof frame.